

Kitchen Remodel Budget Breakdown: Where Your Money Actually Goes
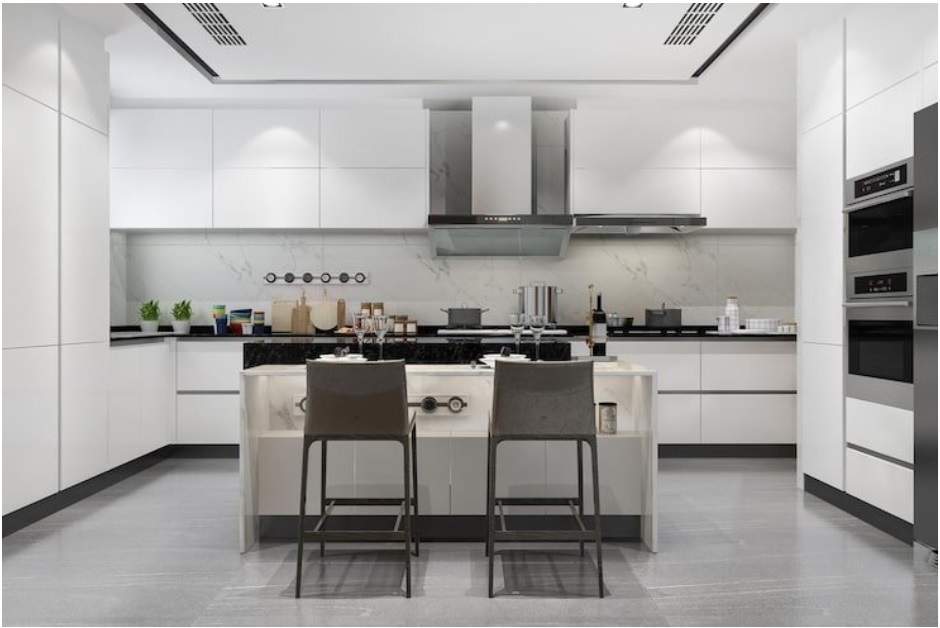
Planning a home renovation often brings up one major question right at the start: where will the funds actually go? Creating a clear kitchen remodel budget breakdown is the most effective way to eliminate guesswork, avoid mid-project financial surprises, and ensure every dollar contributes toward a functional, beautiful space.
Whether you are updating a cozy layout or going for a full open concept shift, understanding real-world kitchen remodeling costs helps you put your budget where it actually counts. Every detail, from custom cabinetry and premium appliances to discreet plumbing and electrical work, needs careful planning.
The Standard Cost Breakdown for a Kitchen Renovation
Every home is unique, but industry standards still give you a decent roadmap for splitting up your whole kitchen renovation budget. If you know these typical percentages, you can set sensible expectations ahead of time, before any construction actually starts.
1. Cabinetry and Storage Solutions (28% – 30%)
So, as the visual anchor and the practical backbone of the space, cabinetry usually takes the biggest portion of your budget. Custom storage systems, soft-close drawers, pull-out pantries, and specialized hardware all matter for the overall cost of a kitchen remodel.
2. Labor and Structural Installation (20% – 25%)
Craftsmanship is what pulls the design blueprints into actual reality. Labor, that covers the key trade professionals, like licensed electricians, plumbers, structural framers, and tile installers. When you opt for trustworthy home remodelling services, your whole undertaking tends to line up with local building codes and safety standards.
3. Major Appliances and Ventilation (14% – 17%)
Your pick of appliances dictates how the kitchen workflow runs day to day. This includes ranges, wall ovens, refrigerators, dishwashers, and high-efficiency range hoods, too. If you spend on sturdy, energy-efficient units, you end up with dependable performance over the long haul.
4. Countertops and Preparation Surfaces (10% – 12%)
Countertops take on daily wear and tear, so material durability is a main focus. Stuff like quartz, granite, marble, and quartzite as surface options are quite different, like in material price plus how complicated the fabrication turns out to be.
5. Flooring, Lighting, and Plumbing Fixtures (12% – 15%)
In high-traffic zones, you usually want resilient floor solutions like engineered hardwood, luxury vinyl plank, or porcelain tile. At the same time, layered work lighting, architectural fixtures, deeper under-mount sinks, and pull-down faucets; they bring real daily usefulness, plus a bit of aesthetic charm too.
6. Permits, Wall Finishes, and Backsplash (5% – 8%)
Finishing touches like decorative tile backsplashes, drywall patching, fresh paint, and city municipal permits close it all out. Having the proper permits helps protect your home value as well, and it keeps everything in full compliance if there’s a future property evaluation.
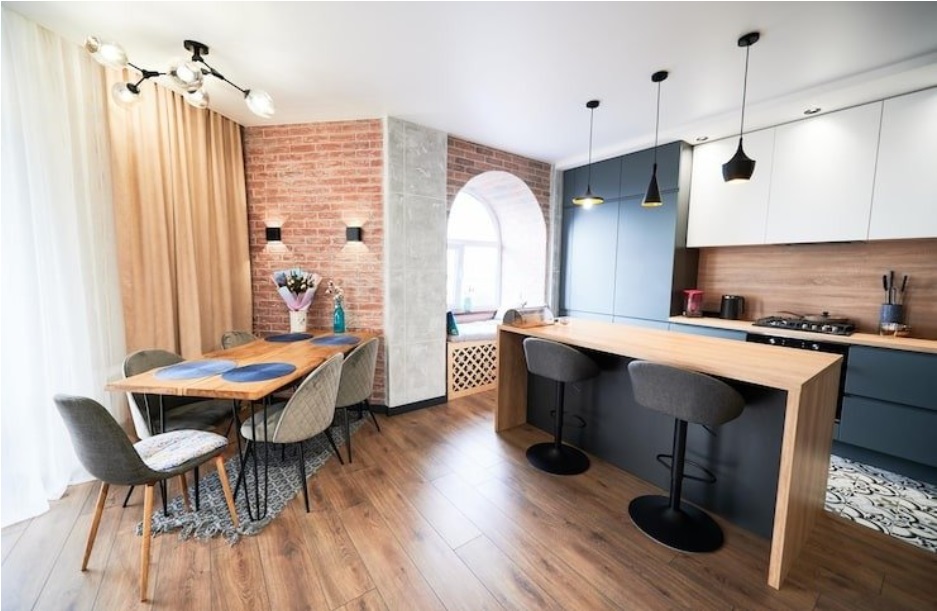
Hidden Factors That Impact Kitchen Remodeling Costs
Even a super carefully planned kitchen renovation budget can get messed up by things you didn’t foresee, like some unexpected structural needs. In older properties, there are often little surprises tucked behind the existing walls, and then you end up adjusting the first estimates anyway, sometimes in a hurry. It’s the kind of thing that happens, no matter how tidy your planning looked at the start.
- Subfloor and Framing Repairs: Undetected moisture damage close to sinks or dishwashers has to be fixed before any new flooring goes down.
- Electrical and Panel Upgrades: Installing contemporary, high-draw appliances usually means getting the older electrical system aligned with current code.
- Plumbing Reconfigurations: If you relocate a sink, move an island cooktop, or shift the main water line, expect extra specialized labor hours to be used.
- Structural Load-Bearing Alterations: Taking down walls to form an open floor plan may call for steel support beams and structural engineering oversight, so it does not become a quiet disaster later.
Smart Strategies for Managing Kitchen Renovation Expenses
Keeping your project on budget does not mean sacrificing design vision or material quality. Strategic planning allows you to maximize impact while protecting your financial plan.
- Preserve the Existing Layout: Keeping your sink, stove, and refrigerator right where they are prevents a lot of big plumbing and gas line relocation costs, frankly.
- Mix Custom and Semi-Custom Features: Balance custom, perimeter cabinetry with standardized interior storage inserts so it still looks clean and intentional, while the overall spend stays under control.
- Establish a 10% to 15% Contingency Fund: Set aside a specific financial buffer for those unexpected hidden repairs, or last-minute design tweaks that show up out of nowhere.
- Prioritize High-Touch Investments: Put most of your budget toward the things you touch every day, like primary faucets, durable countertops, and cabinet hardware, while scaling back on the decorative parts like accent lighting.
Conclusion
A well-structured project budget turns a complicated home upgrade into a more organized, rewarding experience. If you take a minute to see where every dollar actually goes, from the structural labor and built-in storage to the higher-end surface materials, you can make decisions that feel grounded and still match both your daily routine and your bigger financial goals.
Using a full kitchen remodel cost breakdown and leaning on reliable professionals helps the whole thing move along smoothly, from the initial concept sketches to the final walkthrough. If you are searching for kitchen renovation in Los Angeles, contacting specialists like Black Wall Builders is probably the smart move. With expertise in cabinetry, countertops, flooring, and full remodels, their team guides you from design to completion with precision and care.
Frequently Asked Questions
What should be included in a standard kitchen remodel budget breakdown for homeowners?
A balanced kitchen remodel budget usually looks like this: about 29% goes to cabinetry, 22% to labor and installation, 15% to appliances, and 10% to countertops. The remaining 24% typically covers flooring, plumbing, electrical, and a contingency cushion. In practice, when you want smoother design and construction execution, it helps to have an experienced partner. Consulting builders like Black Wall Builders can make it easier to keep the plan clear and the pricing transparent from day one, without all that guesswork.
How much contingency fund should be reserved for unexpected kitchen renovation expenses?
Homeowners should hold back a contingency buffer of about 10% to 15% from the full renovation budget. This safety cushion covers that kind of surprise work like structural framing fixes, subfloor corrections, or electrical code revisions that show up once wall demolition starts, so the whole thing doesn’t drag on and turn into unplanned extra, out-of-pocket stress.
What is the most effective way to start kitchen remodel planning without overspending?
The best way to start kitchen remodel planning is to set a firm overall budget ceiling, sort out the must-keep features compared to the optional upgrade stuff, and then get a more detailed pre-construction estimate before you buy materials. Keeping your current kitchen layout in place too helps a lot because it avoids those expensive utility line relocations, which can get really annoying.
How do custom features influence overall kitchen remodel pricing during a project?
Custom elements like handmade cabinetry, high-end imported stone slabs, and built-in panel appliances tend to raise both the material and labor costs. If you go with semi-custom lines, or if you focus the bespoke upgrades only on a few key focal points, you can keep that luxury visual appeal, yet still keep the overall final financial investment more in check.
Why is hiring professional home remodelling services preferable to a DIY renovation?
Professional remodeling teams handle all of the electrical tasks, structural changes, plumbing rerouting, and those city permit filings too, all while keeping things safe. With licensed contractors, you get solid craftsmanship, tighter build schedules, and better protection for your home’s structural integrity, plus it helps your long-term resale value stay strong, way more than DIY attempts that can go sideways.