
Choosing the Best Modern Timber Frame House Designs: 5 Plans With Glass Walls
Modern timber frame houses with glass walls sell a simple picture: exposed wood, floor-to-ceiling glass, and the view as the main decoration. But a big glass wall changes a lot of other things too: the structure, the heating and cooling, the budget, and even where the sofa can go. This guide looks at five real, published timber frame plans that each use a large wall of glass, and pairs each one with the kind of site it suits best. After the plans, you will find the questions to ask about structure, energy, and cost before you commit to a design.
Why glass-wall timber homes aren’t a one-size-fits-all decision
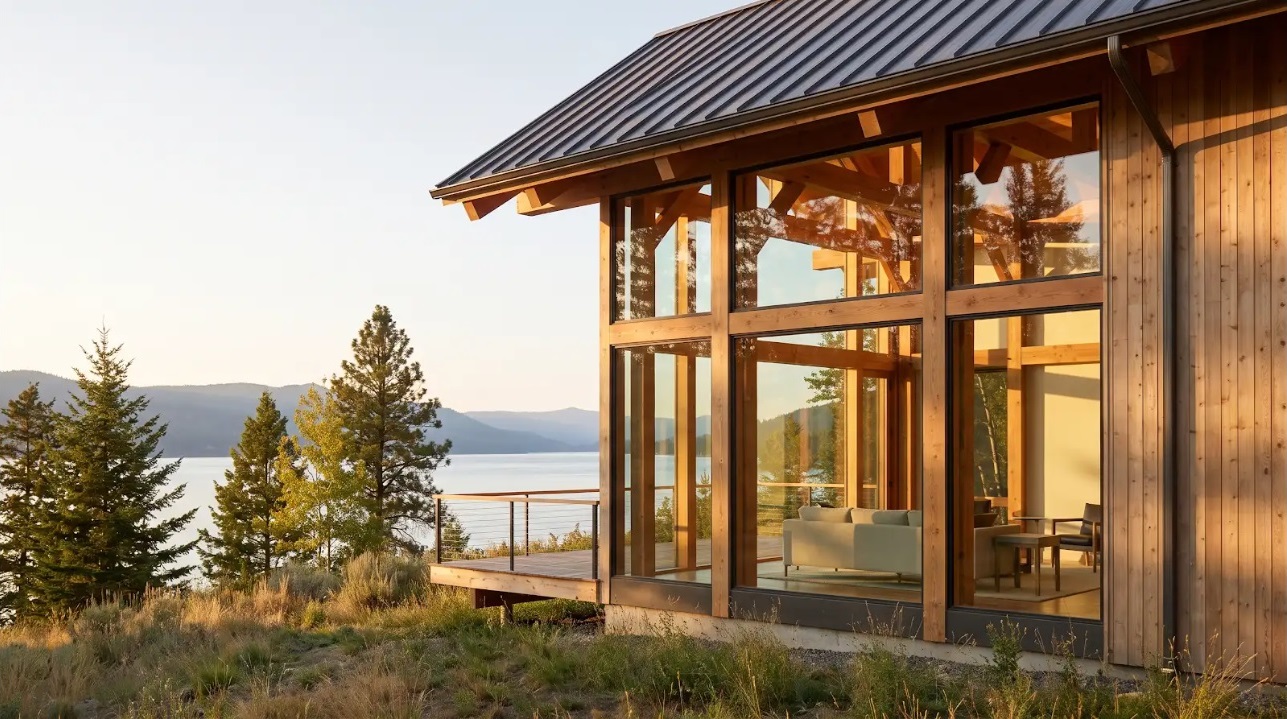
Marketing photos often look the same: a glazed gable, soaring timbers, a sunset. Your build, however, sits in a specific climate, a specific wind and snow zone, and a specific budget. The moment you add a wall of glass, the other choices shift with it.
- Climate. A large south-facing wall can bring in welcome winter sun in a cold climate, but the same wall can overheat a home in a hot one unless the roof overhang or shading is sized for it.
- Exposure. A sheltered lakeside lot and an exposed ridge put very different wind loads on a tall glass wall. On the windy site, the engineer may need extra bracing or steel to keep the frame stiff enough for the glass.
- Cost. Upgrading from dual-pane to triple-pane glass typically adds 15 to 25 percent to the per-unit price of windows and patio doors, according to a Western Window Systems price comparison. A wall made of many large units multiplies that difference.
- Engineering. Timber frame suppliers handle this differently. Hamill Creek Timber Homes, for example, says every frame it makes is reviewed and sealed by a registered engineer licensed in the client’s jurisdiction.
Because these factors stack up so differently from site to site, this is not a generic “top ten” list. Each of the five plans below is paired with one clear use case, so you can match the design to your land, your budget, and the way you want to live.
How we compared the plans (and the quick-glance board)
Hero photos and prices change often, so we kept the comparison to facts that each provider publishes on its own plan page: the size, the bedroom count, and how the plan uses glass. A plan made the list only if the provider shows it on its website and describes a large window wall or glass on more than one side.
| Design | Best for | Published size | Glass-wall treatment |
| Mountain View (Hamill Creek Timber Homes) | Great room with one big view | 2,928 sq ft | Floor-to-ceiling window wall with double glass doors to the deck |
| Marshal (Timberbuilt) | Compact footprint, tall view wall | 1,600 sq ft first floor | High window wall under a steep 14/12 roof |
| Panorama (Tamlin Homes) | Views in several directions | 2,537 to 3,805 sq ft | Large windows giving a three-sided view |
| Trillium (DC Structures / DC Builders) | Contemporary single-slope roof | 3,540 sq ft | Floor-to-ceiling windows and a two-story patio cover |
| The Lake House (Canadian Timberframes) | Waterfront lot with a long deck | Nearly 2,500 sq ft | Wall of windows across the back of the house |
All sizes are as listed by each provider at the time of writing. Most of these companies price by quote, so ask each one for a dated, line-item scope before you compare costs.
No. 1: Mountain View by Hamill Creek Timber Homes
Want to see more examples of how vaulted ceilings, open great rooms, and window walls work together in a timber frame? Hamill Creek’s guide to timber frame design ideas covers open great rooms, cathedral ceilings, lofts, and window walls that fill a gable end with glass, so you can study real precedents before you settle the framing details.
Why this design stands out
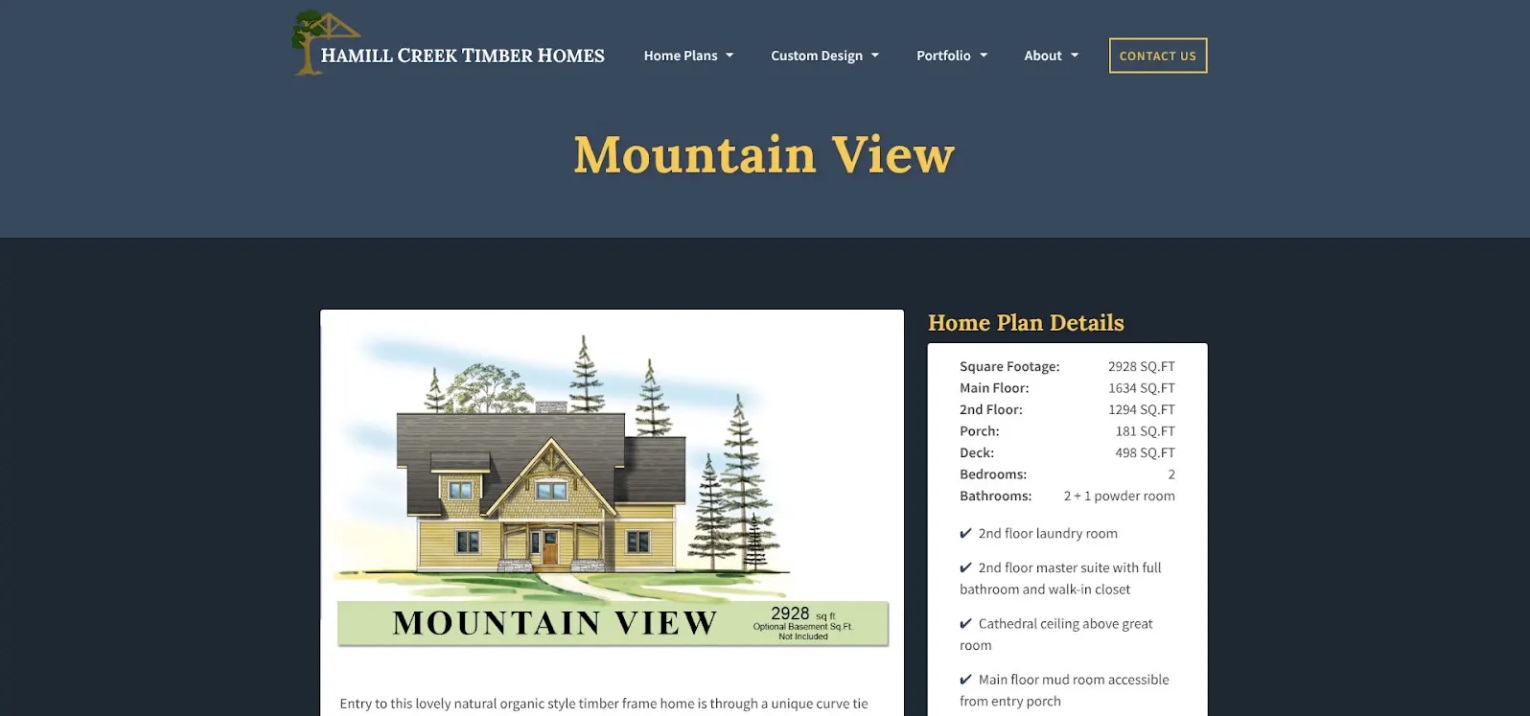
Mountain View is built around one strong view. Its great room sits under a cathedral ceiling and opens onto a large deck through double glass doors that are part of a floor-to-ceiling wall of windows. On the second floor, balconies on each side of a stone fireplace look down over the great room and out through that window wall to the view beyond.
The plan totals 2,928 sq ft: 1,634 sq ft on the main floor and 1,294 sq ft on the second floor, plus a 181 sq ft porch and a 498 sq ft deck. It has two bedrooms, two bathrooms and a powder room, a second-floor primary suite with a walk-in closet, a main-floor office, and a mud room you enter straight from the porch.
To be clear, Hamill Creek does not label Mountain View as a “modern” plan. Its own description calls it a natural, organic style with a curved-tie timber porch. That matters less than it sounds. Hamill Creek’s design guide lists “Modern / Contemporary” (clean lines, large glass walls, mixed materials, minimal trim) as one of the styles its timber frames can carry, and says any of its predesigned plans can be built as drawn or used as a starting point. So Mountain View’s floor plan and window wall can be kept while the finishes, rooflines, and trim are pushed toward a cleaner, modern look.
Structural and energy watch points
- Stiffness for the glass. Large panes tolerate very little movement. Ask the engineer how the frame will limit deflection at the window wall, and whether extra posts, braces, or steel are needed for your wind and snow loads.
- Engineering and drawings. Hamill Creek says every frame is reviewed and sealed by a registered engineer licensed in your jurisdiction. Its cost page lists timber frame design, structural engineering, and permit drawings as part of what it offers with a frame package.
- The enclosure. Hamill Creek wraps its frames in Structural Insulated Panels (SIPs) through its Timber Enclosure System, which pairs the frame with SIPs, windows, and doors. Ask for the window performance ratings early and have an energy model run for the tall great room.
- Safety glazing and escape. Glass near the floor and near doors must be safety glass, and bedrooms need an escape opening that meets your local code.
Hamill Creek’s frames are cut from Douglas Fir and Western Red Cedar at its shop in Meadow Creek, British Columbia, and every frame is test-fit in the shop before it ships. The company estimates frame production at four to six weeks, and on-site raising at five to ten days depending on size and complexity.
No. 2: Marshal by Timberbuilt
Why this design stands out
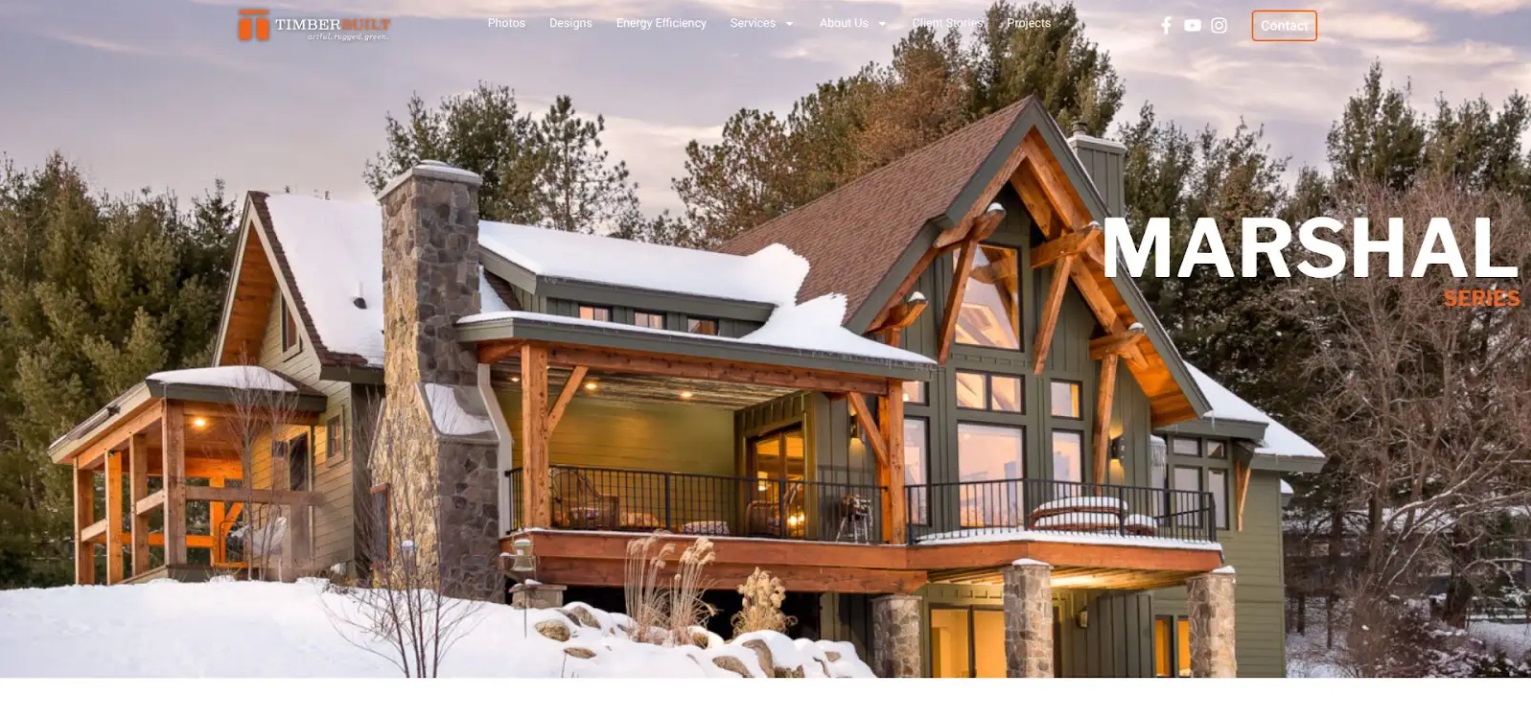
Marshal shows you can get a tall wall of glass without a lodge-size house. Timberbuilt lists a first floor of 1,600 sq ft and says the plan “was designed to feel bigger than the numbers.” The steep 14/12 roof pitch is carried by two trusses and sets of purlins that run toward a high window wall facing the view.
The house is split into three sections:
- A center section with the great room, dining room, and kitchen
- A bedroom suite on one side, with a low shed dormer that raises the windows on the view side
- An entry on the other side, open to a loft above
The loft is deep enough for two beds, and Timberbuilt shows options for an enclosed bedroom over the entry and a walkout basement. Like all of its frames, Marshal is enclosed with SIPs for the walls and roof.
Watch points
- Tall-wall bracing. Ask how the SIP walls and the frame resist wind at the tall window wall, and get the engineer’s sign-off if you change the wall system.
- Roof and snow. A 14/12 pitch sheds snow well, but confirm the truss and purlin sizes for your snow load.
- Windows. Ask for whole-unit performance ratings for the window wall, and check them against the energy code your county has adopted.
- Cost. Get a dated, line-item quote that separates the frame, panels, windows, crane, freight, and finishes so gaps show up before you sign.
No. 3: Panorama by Tamlin Homes
Why this design stands out
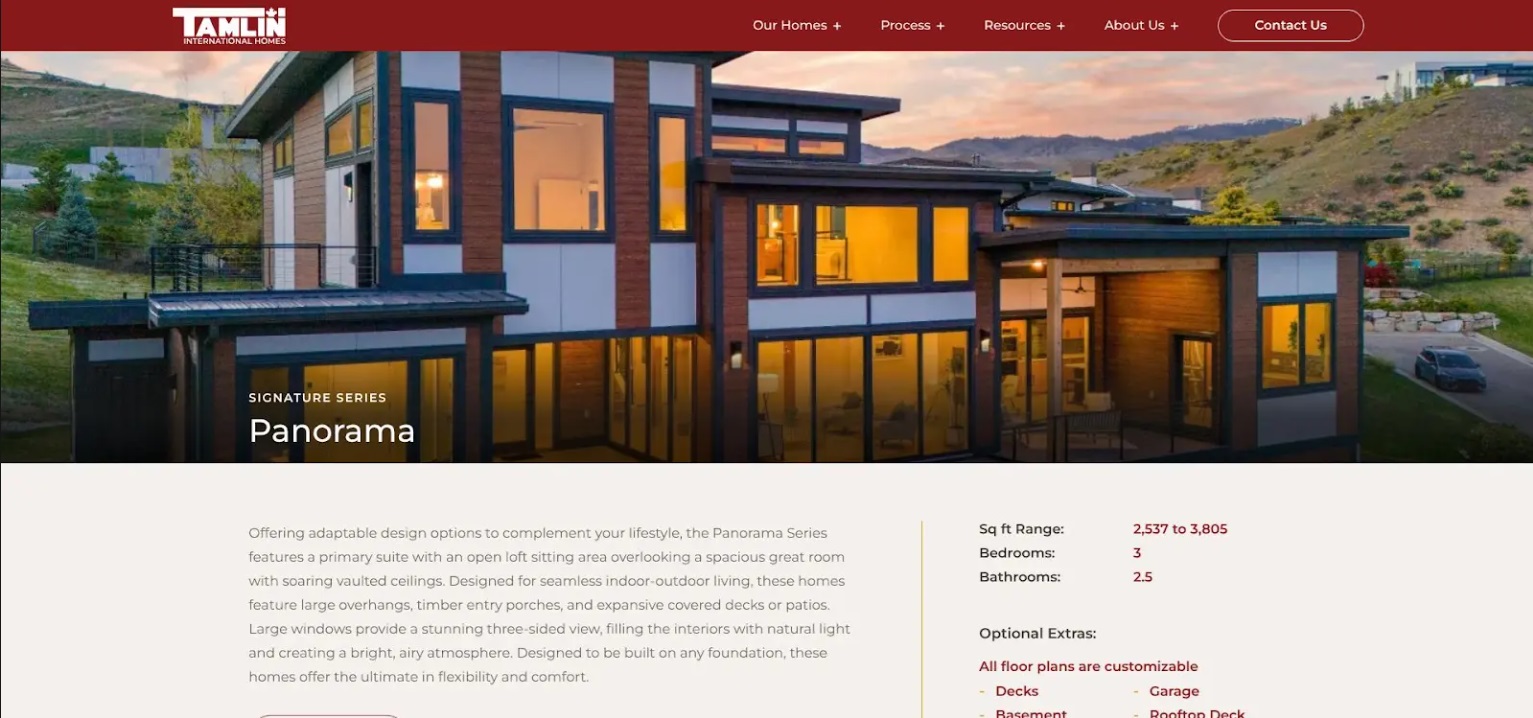
Some sites have views in more than one direction, and Panorama is designed for that. Tamlin describes large windows that give “a stunning three-sided view,” a primary suite with an open loft sitting area that overlooks a great room with vaulted ceilings, large overhangs, timber entry porches, and big covered decks or patios.
Tamlin lists the Panorama series at 2,537 to 3,805 sq ft, with three bedrooms and 2.5 bathrooms. All of its floor plans are customizable, and optional extras include decks, a basement, a garage, and a rooftop deck. Tamlin also says the homes are designed to be built on any foundation.
Watch points
- Bracing on three sides. With large windows on three walls, there is less solid wall to resist wind and earthquakes. Ask how the walls, corner posts, and roof work together to keep the house stiff.
- Overhangs and uplift. Large overhangs shade summer sun, but they also catch wind. Confirm the roof connections for your design wind speed.
- Energy code. A lot of glass on three sides can make it hard to meet the prescriptive window limits in the energy code. Plan for an energy model or a performance path, and ask Tamlin for whole-unit window ratings.
- Price. Tamlin prices by quote, so ask for a dated, line-item scope covering the frame, panels, windows, freight, and raising.
No. 4: The Trillium by DC Structures (DC Builders)
Why this design stands out
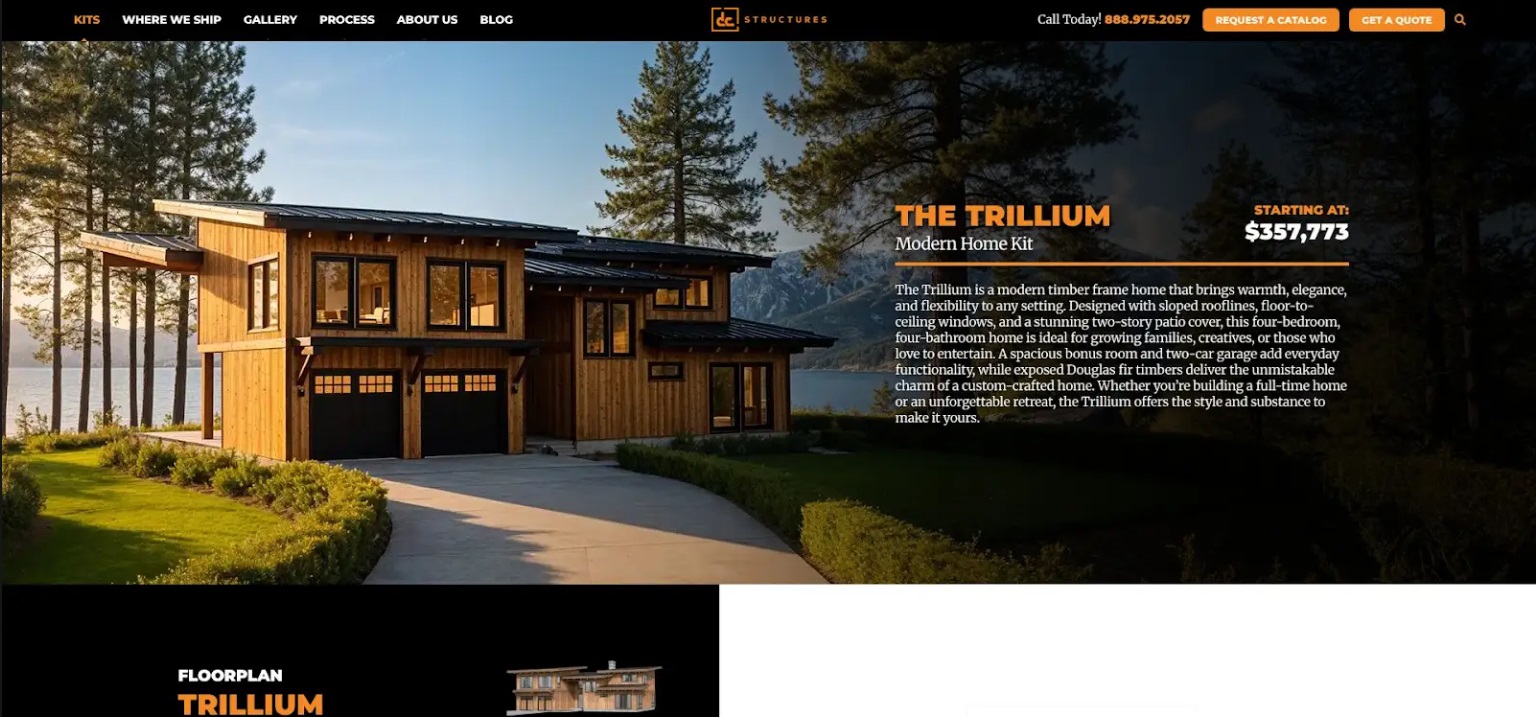
The Trillium is the one plan on this list that its maker sells as a modern home. DC Builders describes it as a contemporary timber frame home with a single-slope roof and expansive glass windows, and its sister company DC Structures sells it as a Modern Home Kit with sloped rooflines, floor-to-ceiling windows, and a two-story patio cover.
DC Structures lists the Trillium at 3,540 sq ft of living space (4,674 sq ft in total) with four bedrooms and four bathrooms. The great room has two-story ceilings and connects to the outdoor living space, and the main level holds two bedrooms, including the primary suite, and a two-car garage. The kit uses Douglas fir timbers with knife plates and powder-coated steel hardware, under a 1.5/12 single-pitch roof.
Watch points
- Engineering. DC Structures says the kit includes structural blueprints based on standard engineering, with wet-stamped plans available as needed. Ask whether your site’s wind, snow, or seismic loads need a stamped set.
- Tall rooms. Two-story great rooms can trap warm air near the ceiling. Plan the air returns or a ceiling fan to move heat back down.
- What the kit covers. The kit list includes the frame, wall framing, cedar siding, floor system, and a window and door package per plan. The page lists the final roofing layer, interior build-out, mechanical systems, and site work separately from the kit contents. DC Structures lists a starting kit price of $357,773 on its page. Read the inclusions and exclusions line by line before comparing it to other quotes.
No. 5: The Lake House by Canadian Timberframes
Why this design stands out
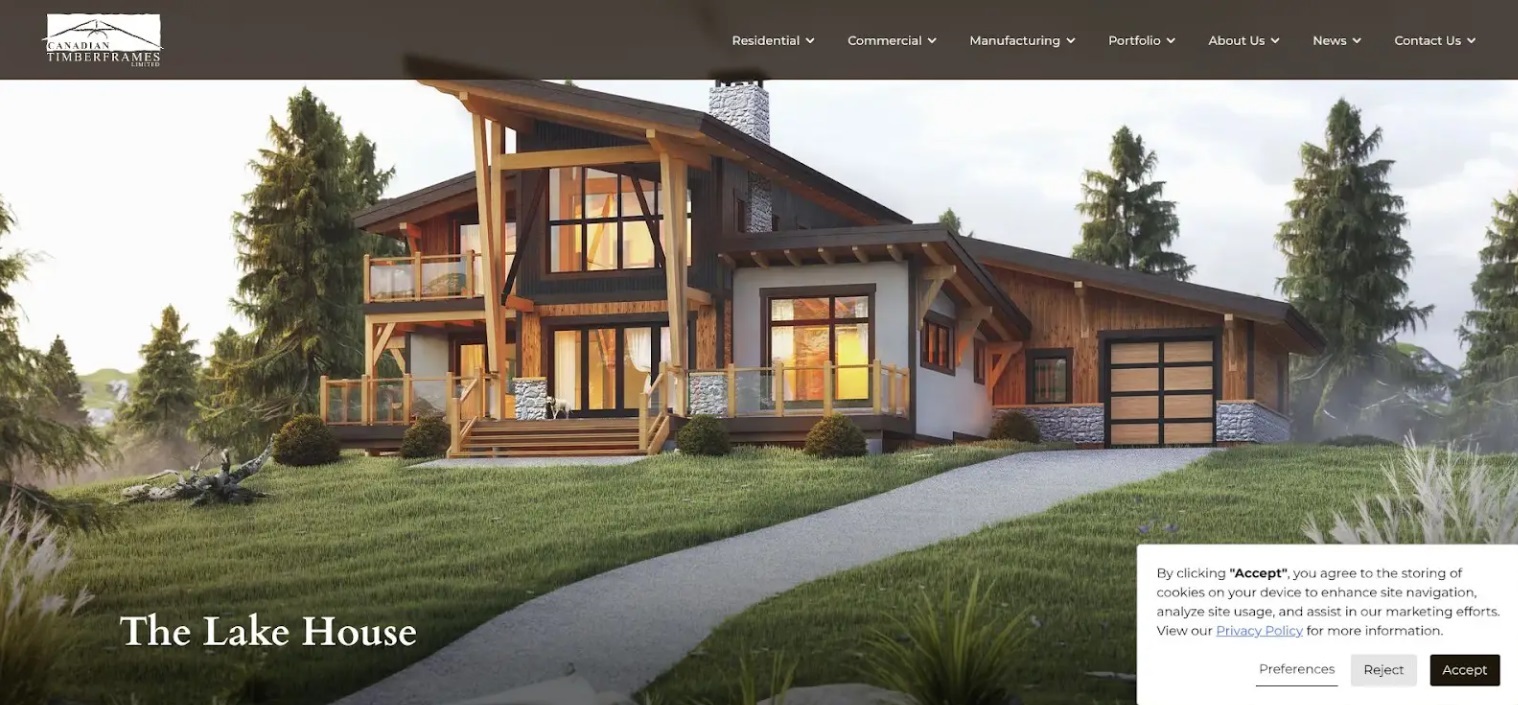
A waterfront house depends on two things: the view and the deck. Canadian Timberframes describes The Lake House as a modern timber frame plan of nearly 2,500 sq ft with an open-concept floor plan and large windows. The back of the house has a wall of windows for wide views, and a deck runs the length of the house for outdoor living.
On the main floor, the kitchen and dining area flow into the great room, and the primary bedroom has its own ensuite. A large mudroom and laundry connect to a 625 sq ft double garage, which is not counted in the living area. The loft holds two guest bedrooms, a full bathroom, and a family room that opens onto a balcony. Canadian Timberframes says its timber frame package uses No. 1 or better grade Douglas-fir.
Watch points
- Wind off the water. Open water exposes a house to stronger wind. Ask for wind-load calculations for the window wall and the deck.
- Flood and moisture. Check how high the footings and lower posts need to sit above flood level, and specify durable or treated wood for parts close to the ground.
- Energy code. A full window wall makes the prescriptive energy path hard to meet. Budget for an energy model.
- Budget. Canadian Timberframes publishes an estimated timber frame package price and a turnkey estimate range on the plan page, and says the turnkey estimate excludes unusual site and service costs. Treat both as starting points and get a dated quote for your location.
What “glass wall” really means
“Glass wall” is not one product. It can mean four quite different systems, each with a different price, test standard, and effect on the structure. Know which one you are buying before you sketch the framing or ask for bids.
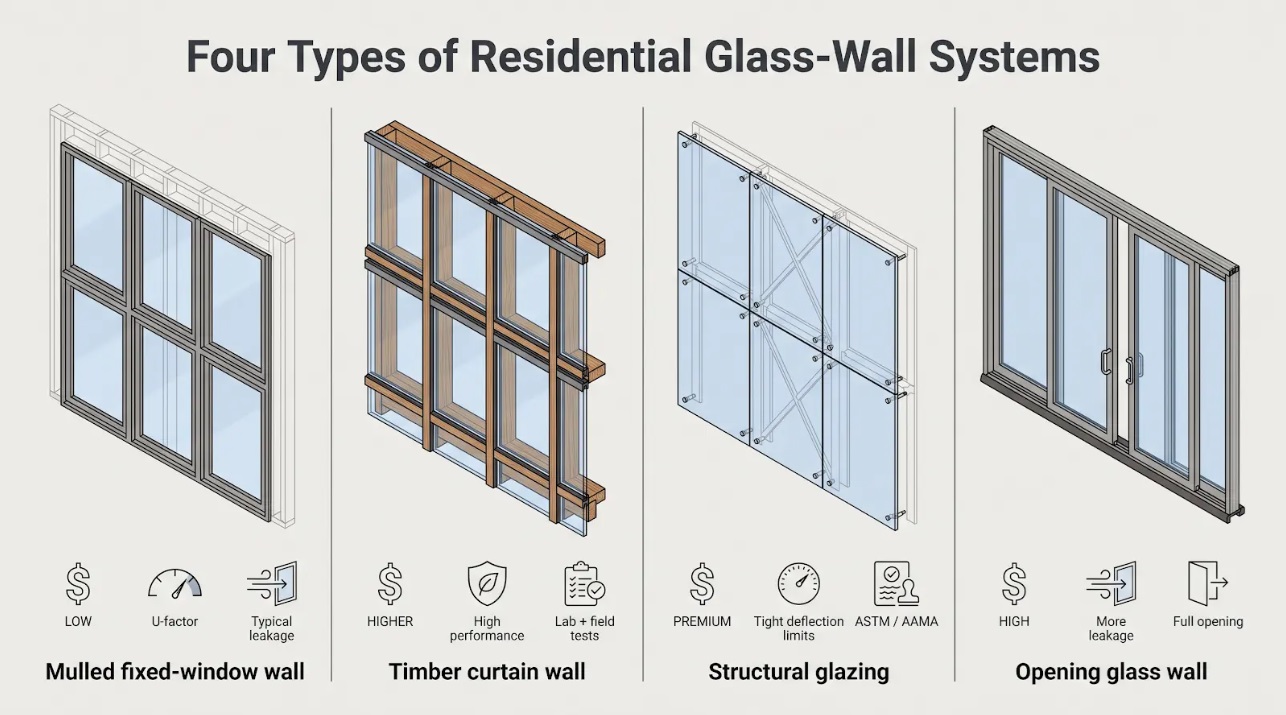
- Mulled fixed-window wall. Factory-made windows are joined together on site. Each unit keeps its own performance label, so its ratings are documented. The frames between units stay visible. This is usually the least expensive option, but unit sizes limit how open the view can be.
- Timber curtain wall. The timber frame becomes a grid that holds the glass with pressure plates. It needs custom engineering and experienced installers, and it costs more.
- Structural glazing. The glass is held by silicone or metal fittings instead of exterior frames. It needs very tight control of movement and must be designed and tested as a system. Never assume it replaces the house’s bracing unless a licensed engineer says so.
- Opening glass wall. Multi-slide, lift-slide, or folding panels open the room to the outside. They add moving parts and wider thresholds, and they usually leak more air than fixed glass. Headers and hardware must be sized for the heavier panels.
Label the system first, then price it. Moving from a mulled window wall to a custom curtain wall or a large opening wall changes both the cost and the engineering.
How much will it cost?
Glass walls can move a timber home from “expensive” to “premium” quickly. The frame itself is only one part of the total. As an example, Hamill Creek says its timber frame kits typically run $60 to $90 per square foot for the timber frame structure, including the cut, stained, and test-fit timbers, the oak pegs, and required hardware. Foundation, exterior walls, roofing, interior finishes, mechanical systems, and site work are not in that figure, and the frame raising is quoted separately.
Glass walls also tend to add costs beyond the windows themselves:
- Larger headers and stiffer bracing, sometimes with hidden steel
- Heating and cooling sized for tall rooms with a lot of glass
- Taller scaffolding and careful air-sealing around large openings
To compare bids fairly, ask every company for a line-item scope:
- Plan or design fee, and the engineering stamp
- Timber frame fabrication and any steel
- Wall and roof enclosure (SIPs or another system)
- Windows and exterior doors, with model numbers and performance ratings
- Freight, crane, and raising
- Foundation and site work
- Roofing, cladding, and deck structure
- Mechanical, electrical, and plumbing
- Interior finishes
- Contingency and a clear list of exclusions
Blank lines in a quote today often become change orders later.
Structural checklist before you buy the plan
Timber frames carry gravity loads well. Wind and earthquake forces are the real test, especially when a wall is mostly glass. Check these six points before you sign.
- Trace the load path. From the ridge to the rafters, beams, posts, and foundation, every joint needs a clear connection.
- Confirm the bracing system. A glass facade still needs something to resist sideways forces: SIP walls, a braced bay, or a steel frame.
- Ask about movement limits. Ask the engineer and the window supplier to agree on how much the frame may move at the glass wall.
- Check uplift. Overhangs and single-slope roofs can act like sails. Rafters need connections sized for your local design wind speed.
- Look for connection details on the drawings. Anchor bolts, hold-downs, and panel fastening should be shown on the plan set.
- Get a stamped set. A licensed engineer should take responsibility for the structural design where you build.
Energy and comfort checklist
A wall of glass can thrill or chill. Use this list before final drawings go out.
- Use certified window ratings. Ask for whole-unit U-factor and solar heat gain ratings on every window and door, and compare them with the limits in the energy code your county has adopted.
- Model the hottest and coldest days. An energy model shows whether the tall room will overheat in summer or lose too much heat in winter.
- Design the shading. Size roof overhangs for south-facing glass, and use exterior shading on east and west walls. Interior blinds cut glare, but they do little to stop heat gain.
- Move the air. Double-height rooms trap warm air near the ceiling. Add high air returns or a ceiling fan.
- Keep water out. Flash every rough opening carefully where glass meets timber.
- Plan for access. Two-story glass will need cleaning and, one day, replacement. Plan how a crew will reach it.
Check which code edition applies
Your building inspector enforces the code edition that your state or county has adopted, which is often not the newest one. Before you order windows, call the building department and ask which editions of the residential code and the energy code they use, and whether there are local changes. Wildfire, flood, high-wind, and earthquake zones can add their own rules for fastening, clearances, and fire resistance.
Decision path: which design fits your site?
Pick the plan that matches your site first, then check the budget and code questions above.
| Your priority | Best-fit plan | Why it lines up |
| One big view from the great room | Mountain View | Floor-to-ceiling window wall and double doors to a large deck, under a cathedral ceiling |
| Tight lot or smaller budget | Marshal | 1,600 sq ft first floor with a tall window wall under a steep roof |
| Views on several sides | Panorama | Large windows giving a three-sided view, with deep overhangs and covered decks |
| A clearly modern look | Trillium | Single-slope roof, floor-to-ceiling windows, and a two-story patio cover |
| Waterfront living | The Lake House | Wall of windows at the back and a deck that runs the length of the house |
FAQs
Are timber frame homes with glass walls energy efficient?
They can be, if the windows have good certified ratings, the walls and roof are well insulated and airtight, and the glass is shaded where the sun is strongest. An energy model is the best way to check before you build.
Can we change a stock plan?
Usually, yes. Hamill Creek, Timberbuilt, and Tamlin all say their plans can be customized. Allow for design fees and new engineering if you change the size, the roof, or the amount of glass.
Can glass act as a bracing wall?
Only if it is an engineered and tested structural glazing system approved by a licensed engineer. Standard windows and window frames do not count.
What is usually left out of a frame package?
Often the foundation, mechanical systems, interior finishes, and sometimes the windows or the raising. Read the inclusions line by line before you sign.
Which code edition applies?
The one your local building department has adopted. Confirm it in writing before you order windows.
Conclusion
A modern timber frame house with glass walls works when the frame, the glass, and the energy plan are designed together. Each of the five plans above handles that balance in its own way, from the single great view of Hamill Creek’s Mountain View to the long lakeside deck of Canadian Timberframes’ Lake House. Find the plan that matches your site, work through the structure, energy, and cost questions above with the provider, and get a dated, line-item quote before you put down a deposit.